
Whole-floor interiors
Whole-floor interior renovations.
When the kitchen, the bathrooms, the stairs and the finishing are planned together, the job is quieter, shorter on rework and easier to live through. One person plans it and one person runs it.
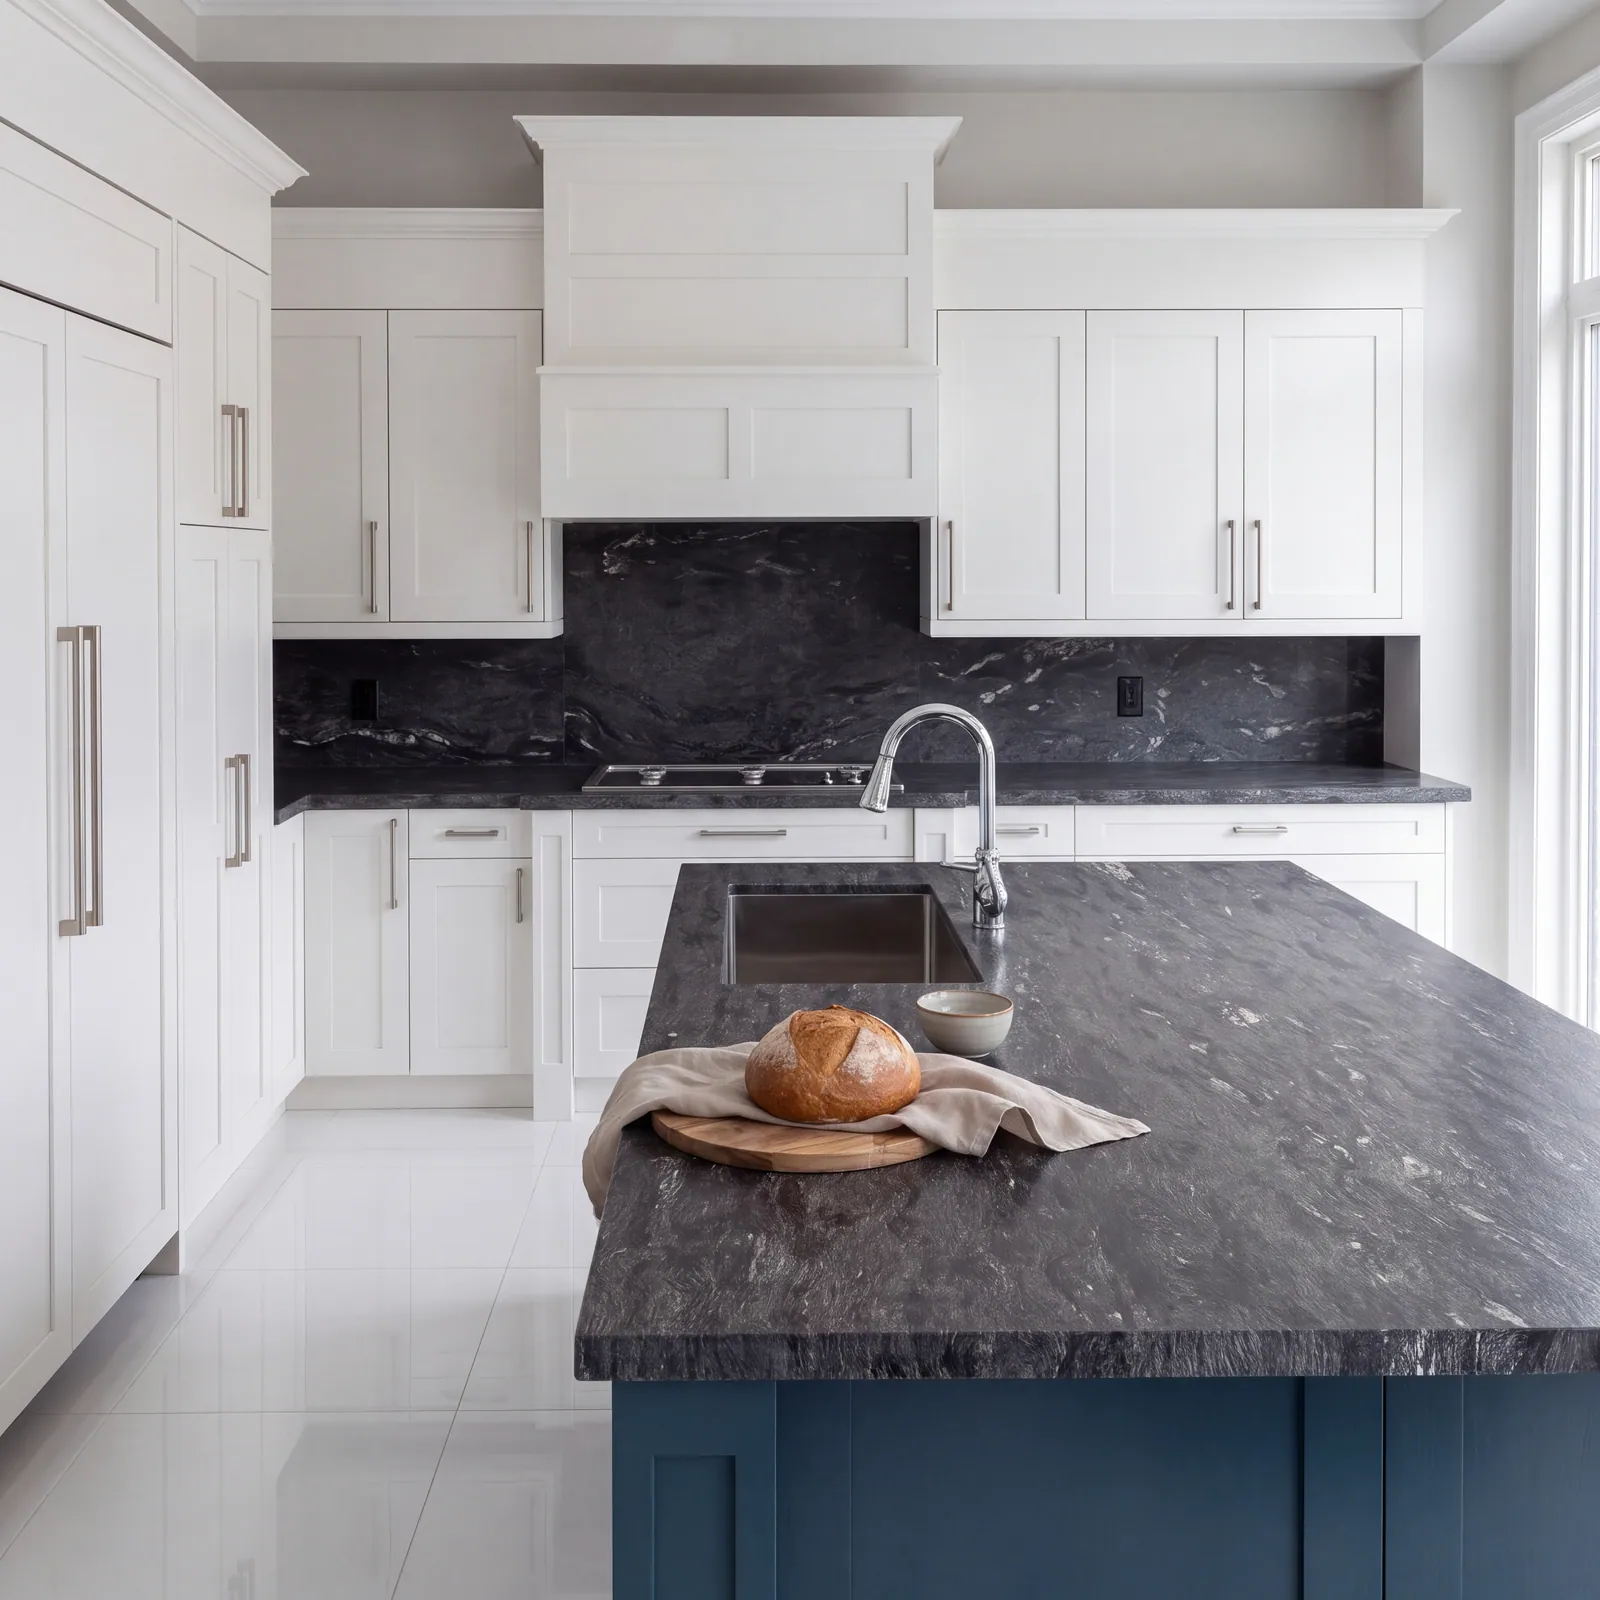
Why plan the floor as one job.
Kitchens, bathrooms, stairs and trim all meet at the same walls, floors and ceilings. Done one at a time, each trade works around the last. Done together, the order of work is set once: what comes out, what goes behind the walls, what closes, what is finished. You get one schedule and one price in writing, and one person who answers for all of it.
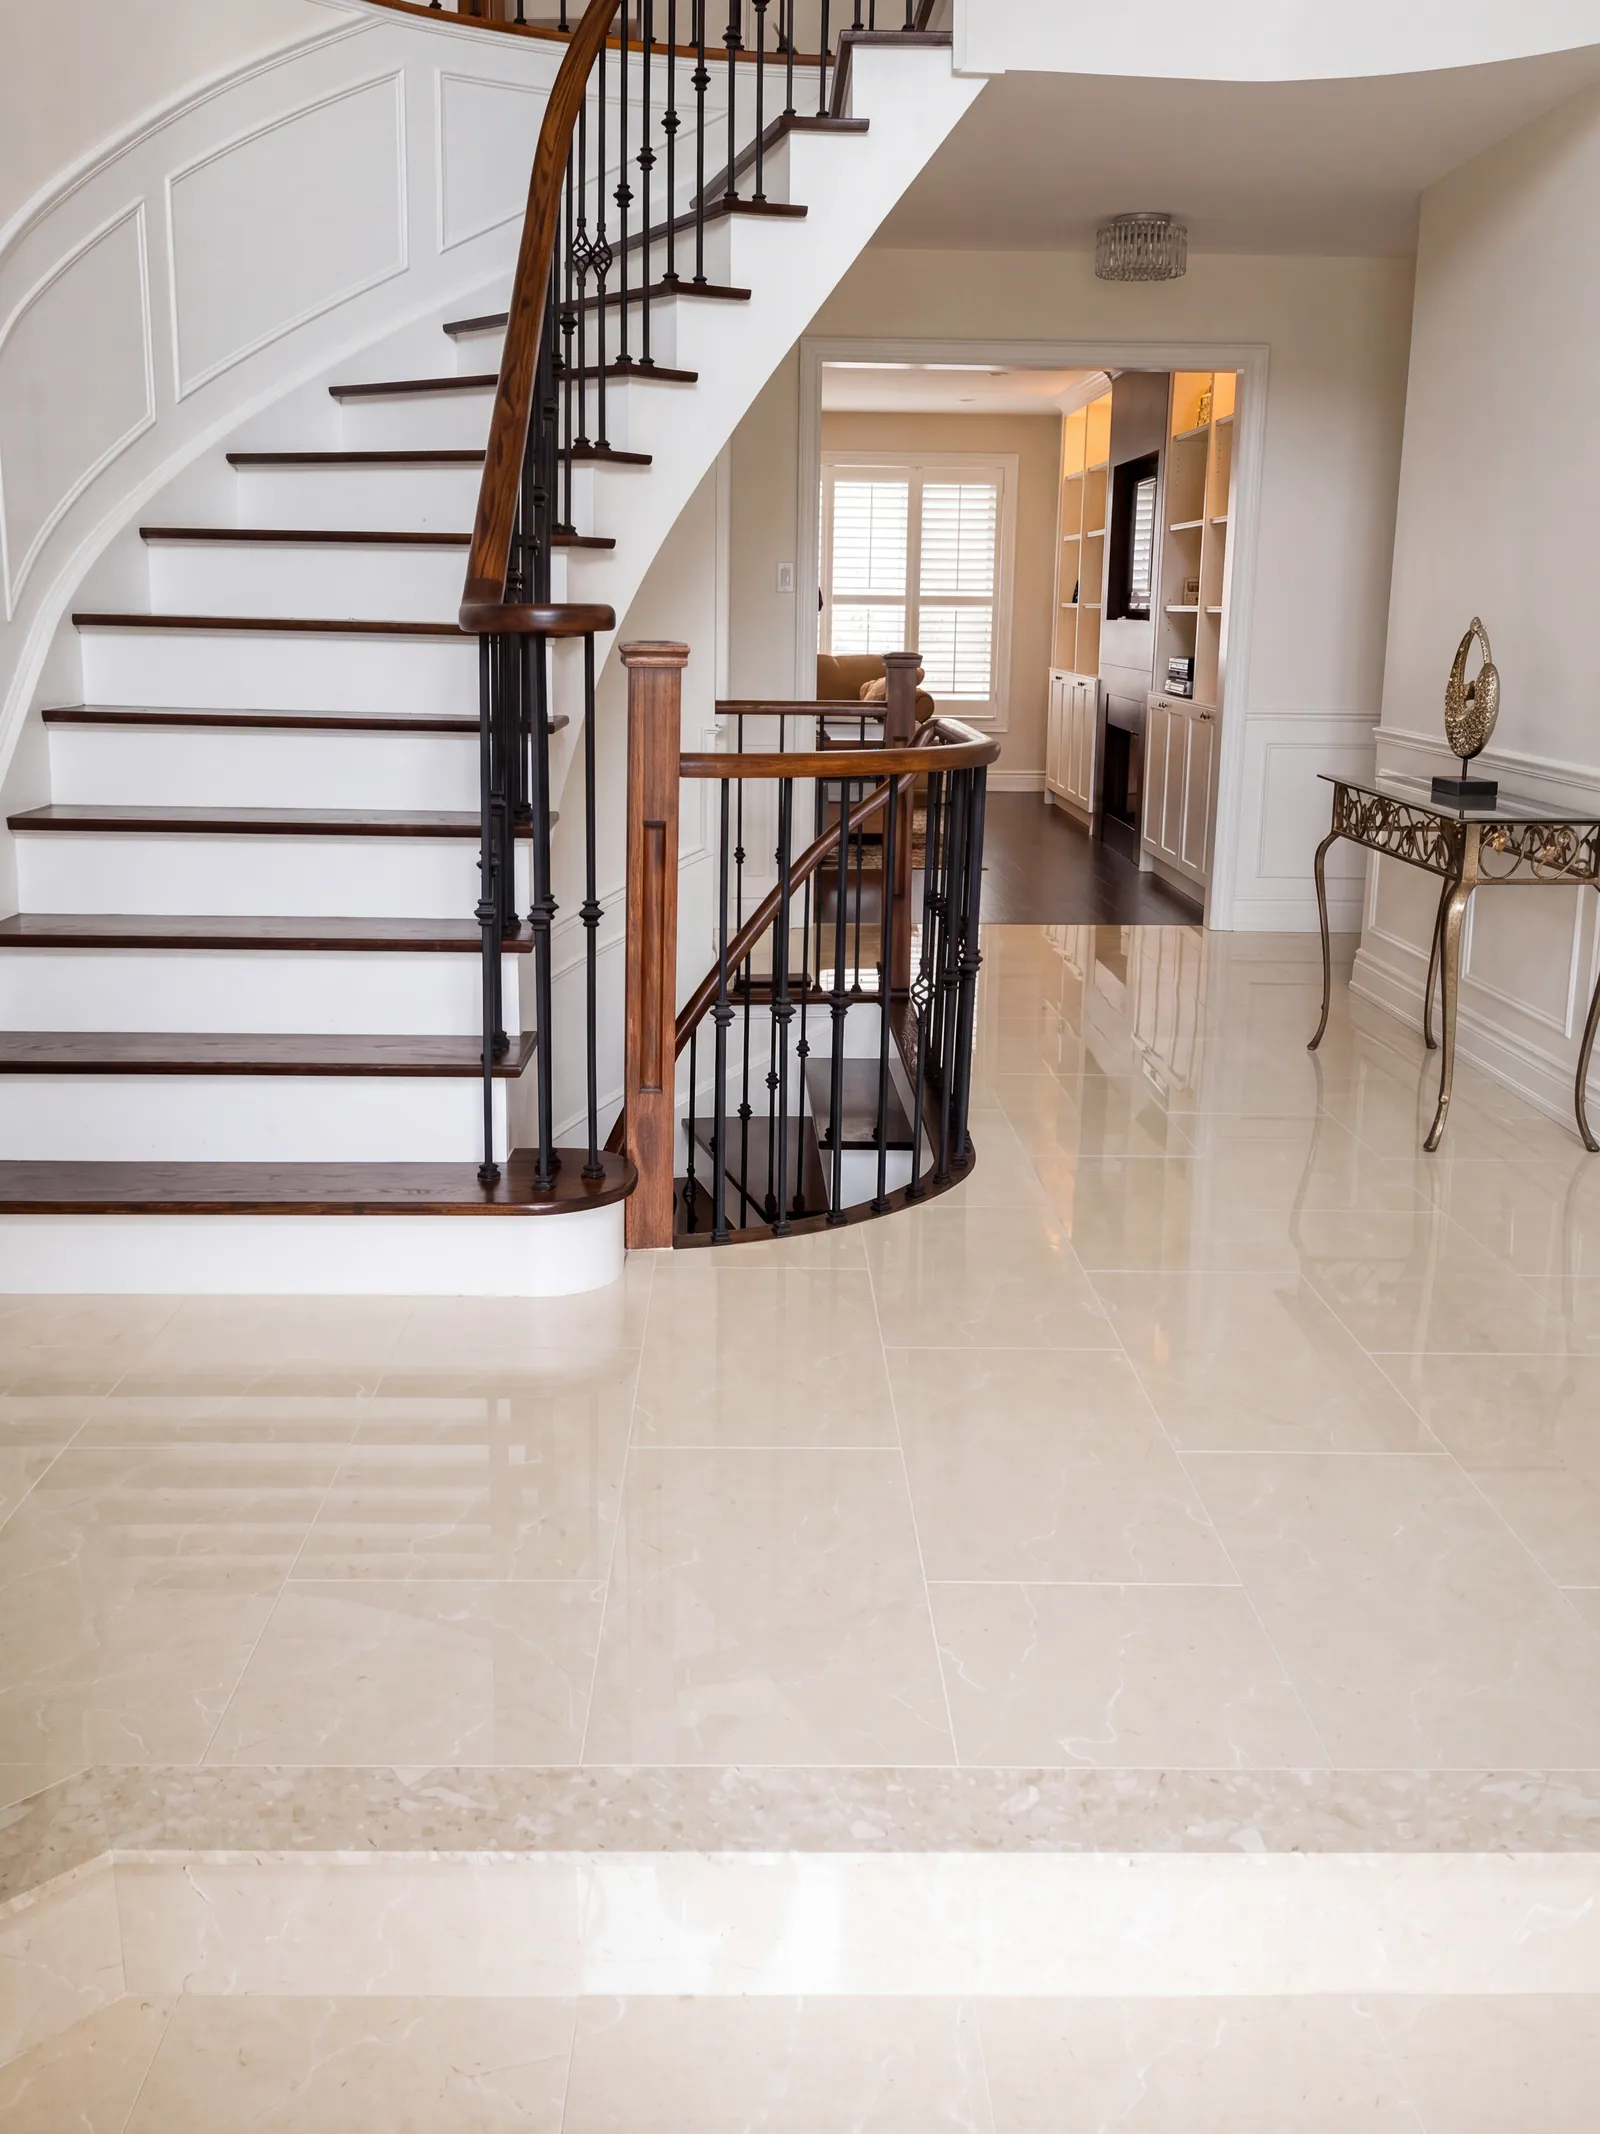
What a floor can include.
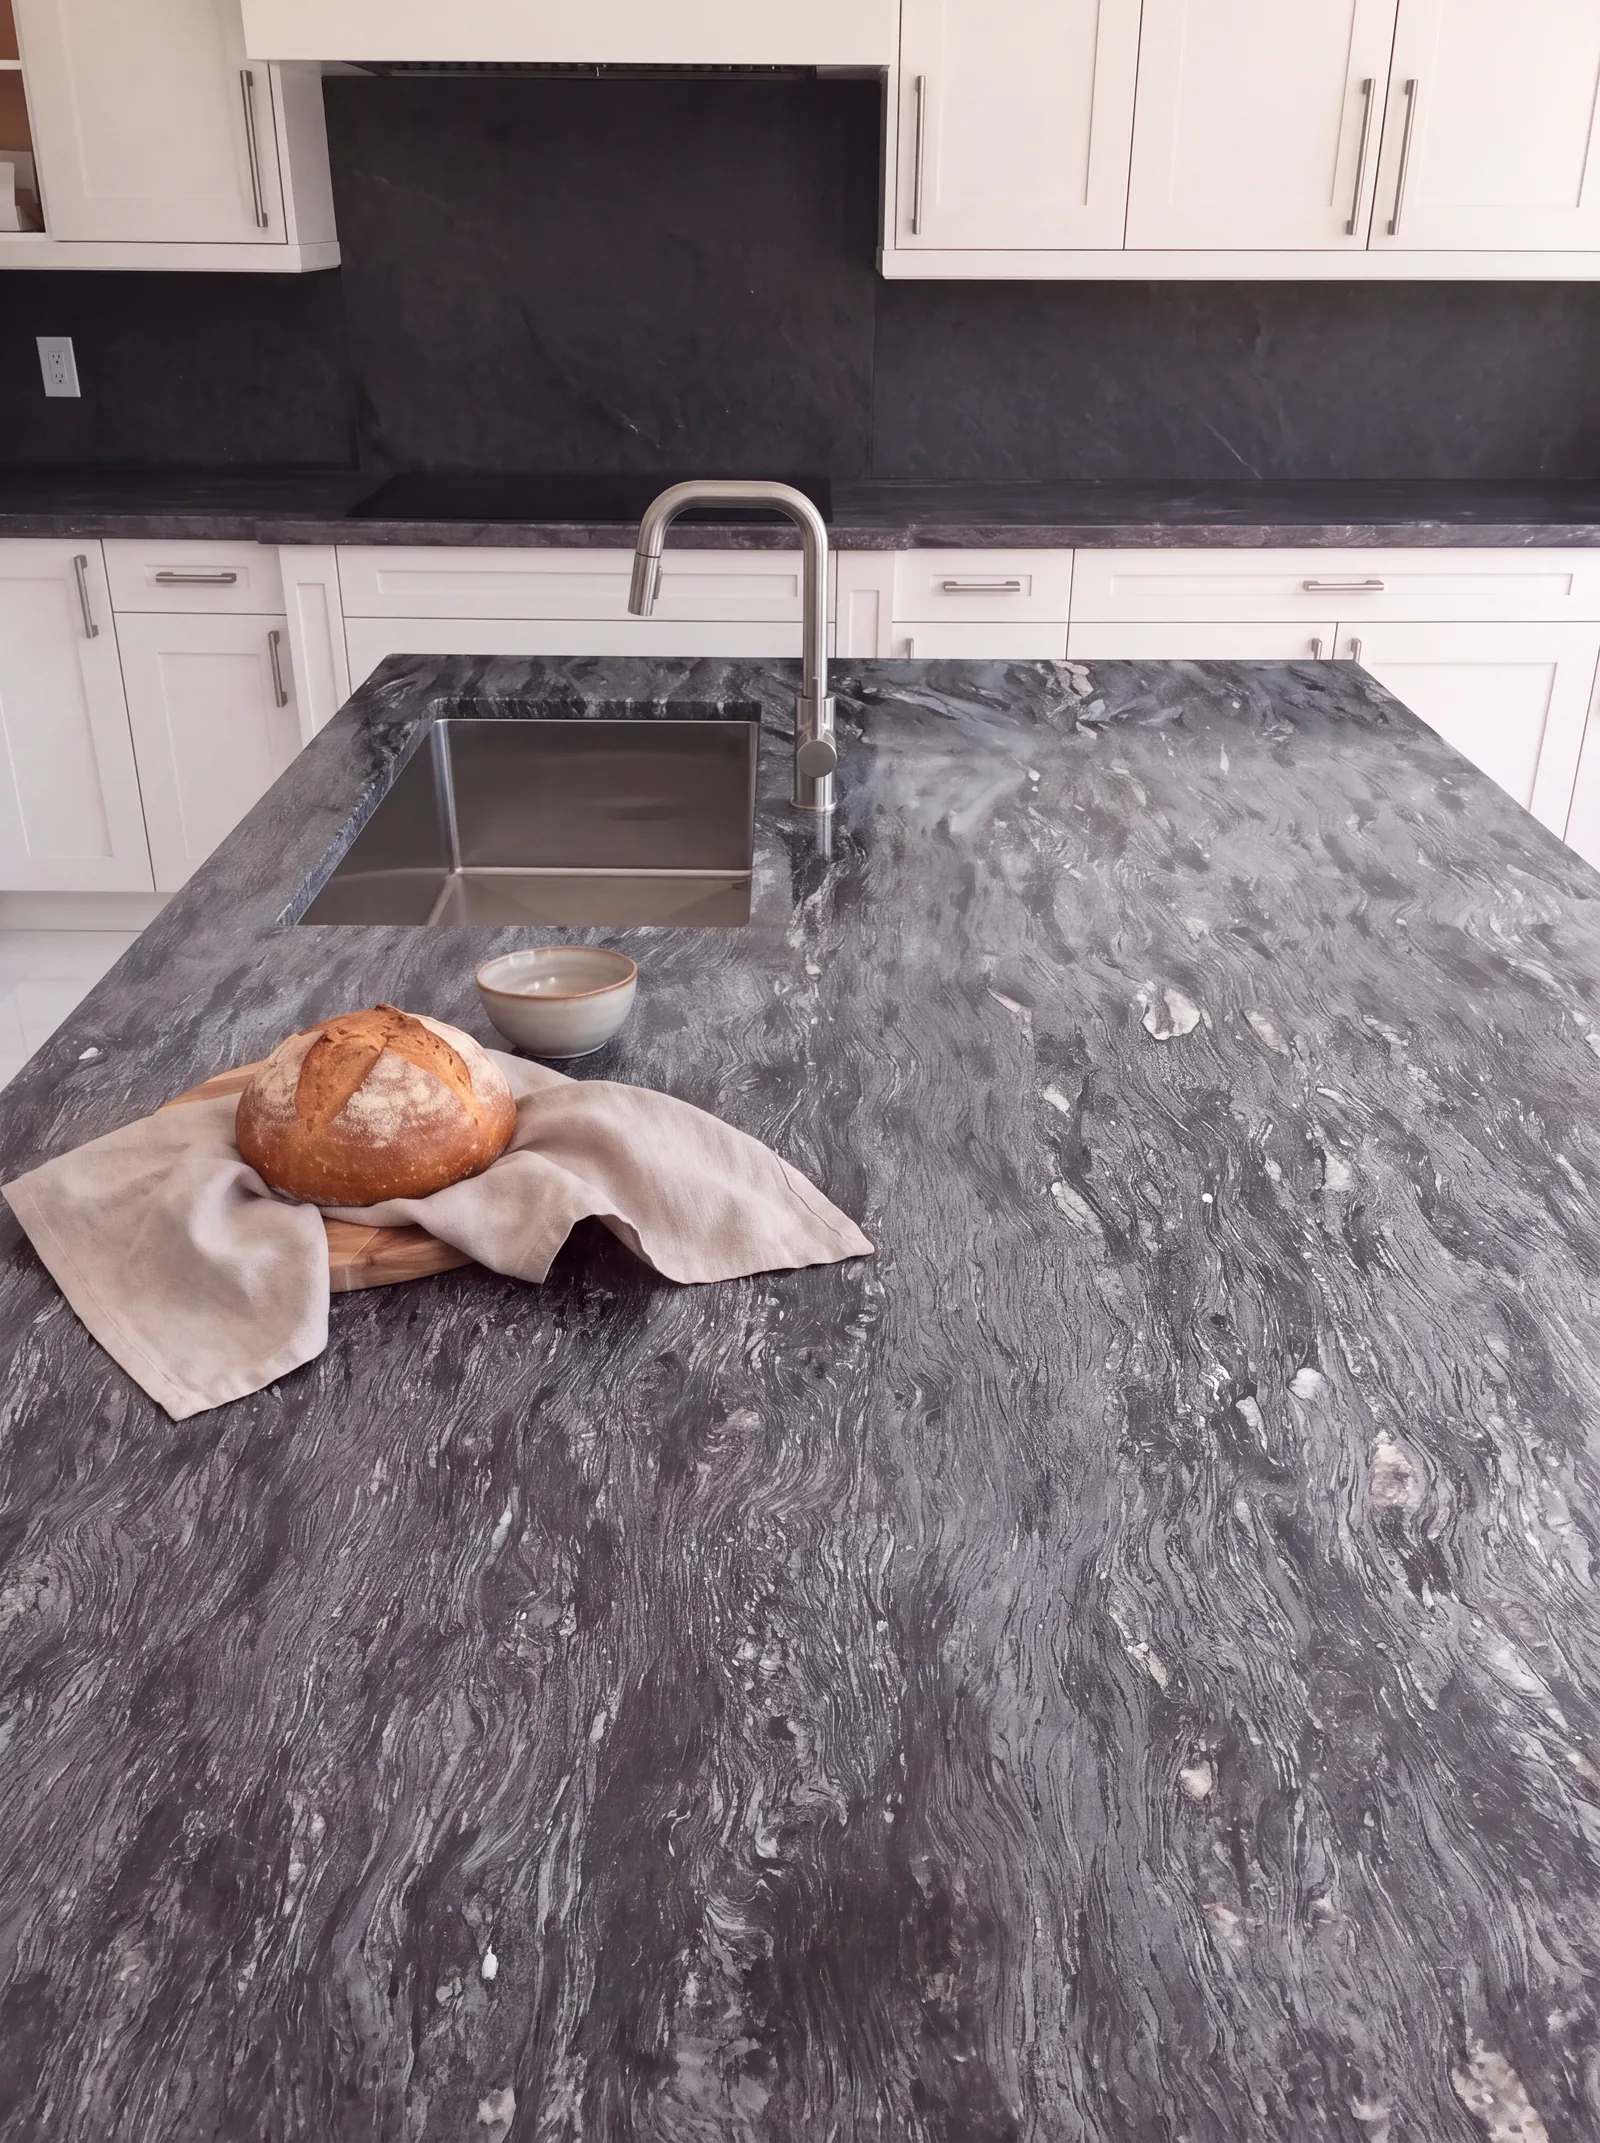
Kitchen. Cabinets, stone tops, plumbing, lighting and the installation. Cabinets are ordered in, custom or ready-made, so the plan starts with the order.
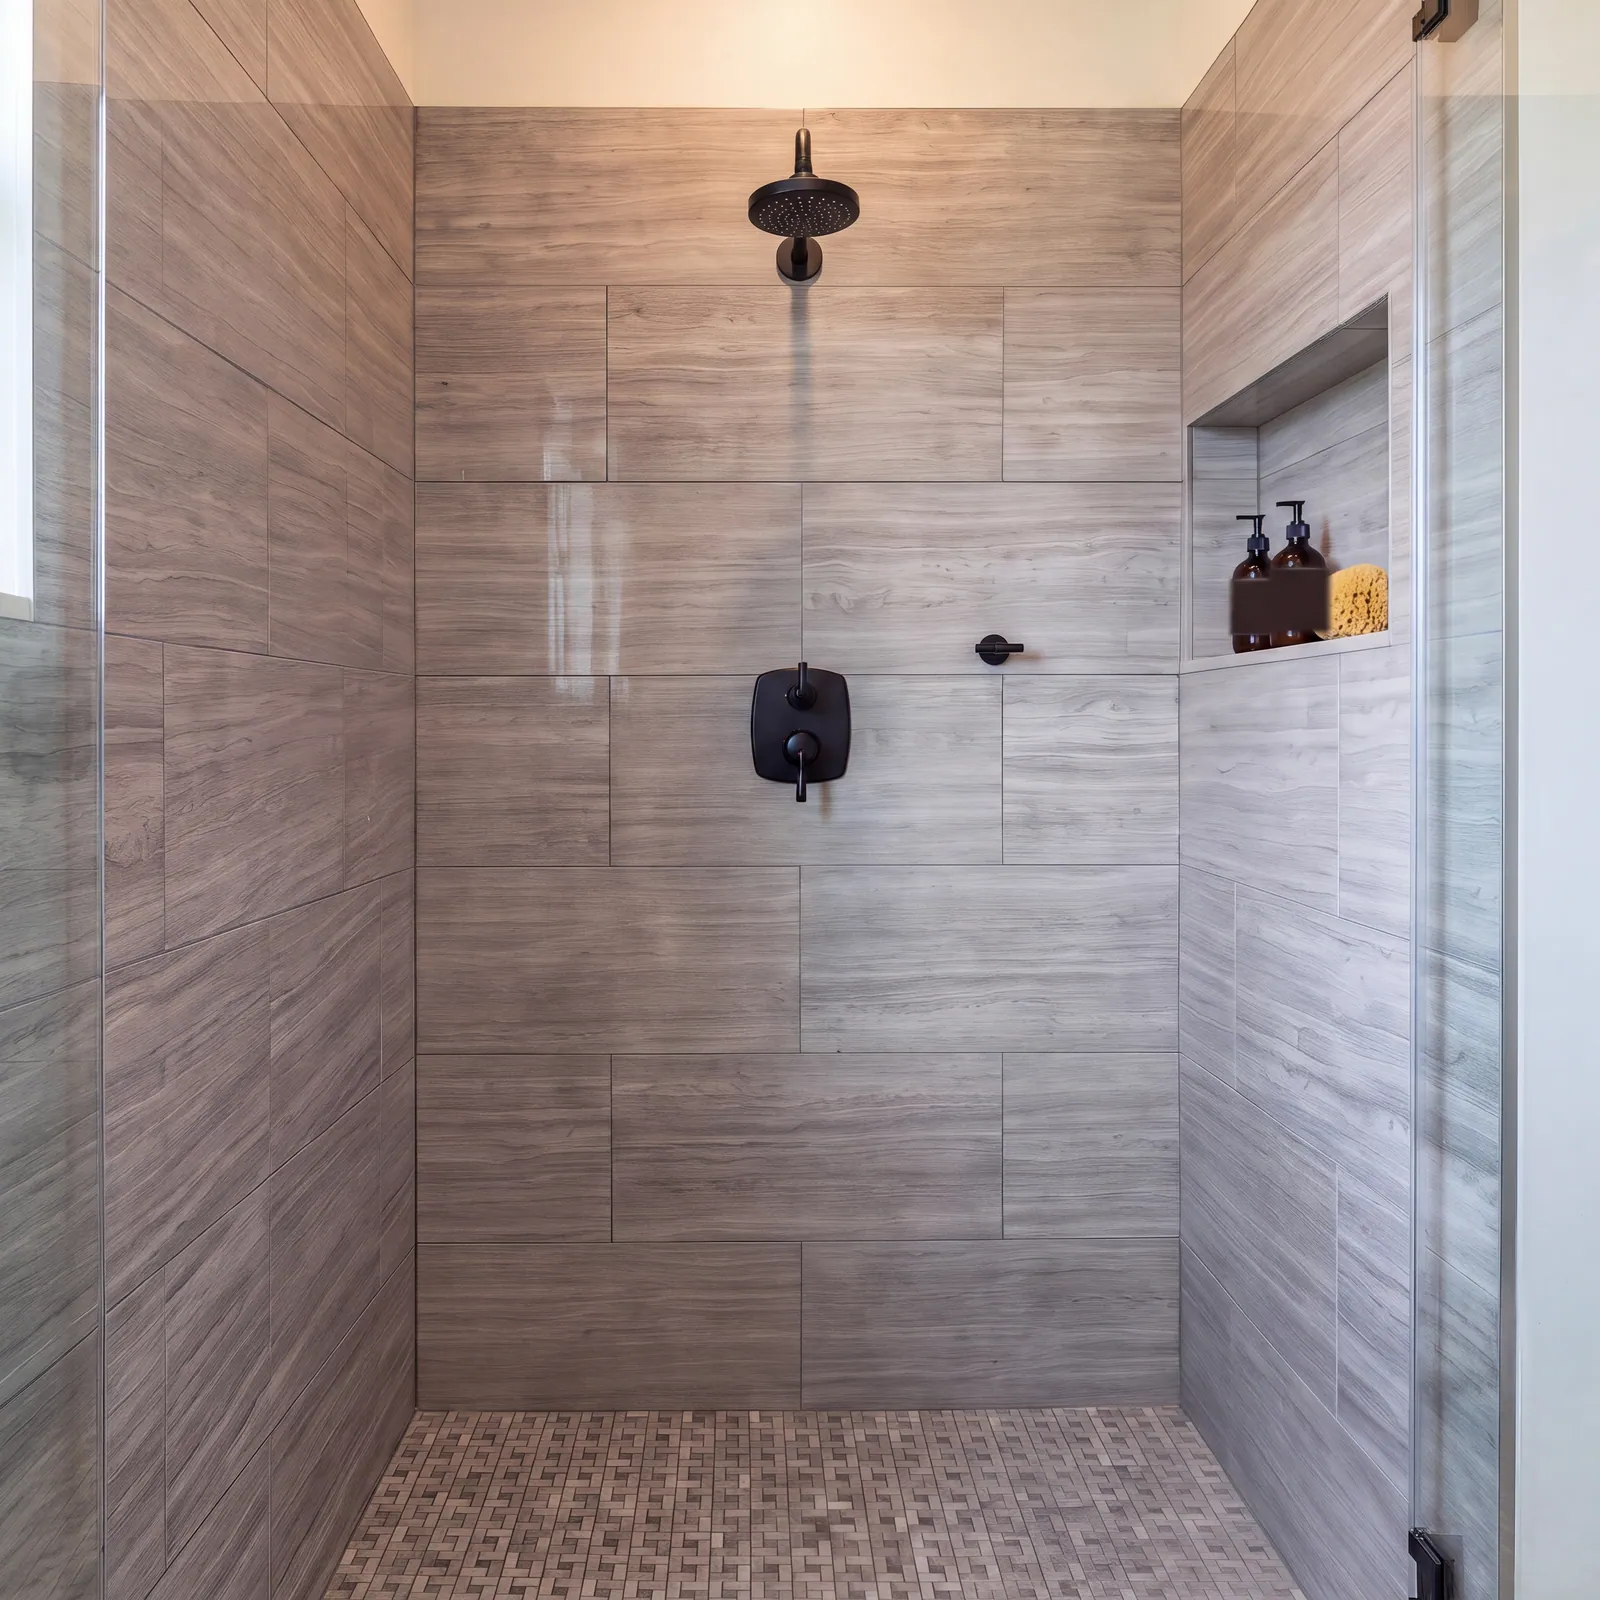
Bathrooms. Demolition, mold treatment when it is found, cement board, tile and fixtures.
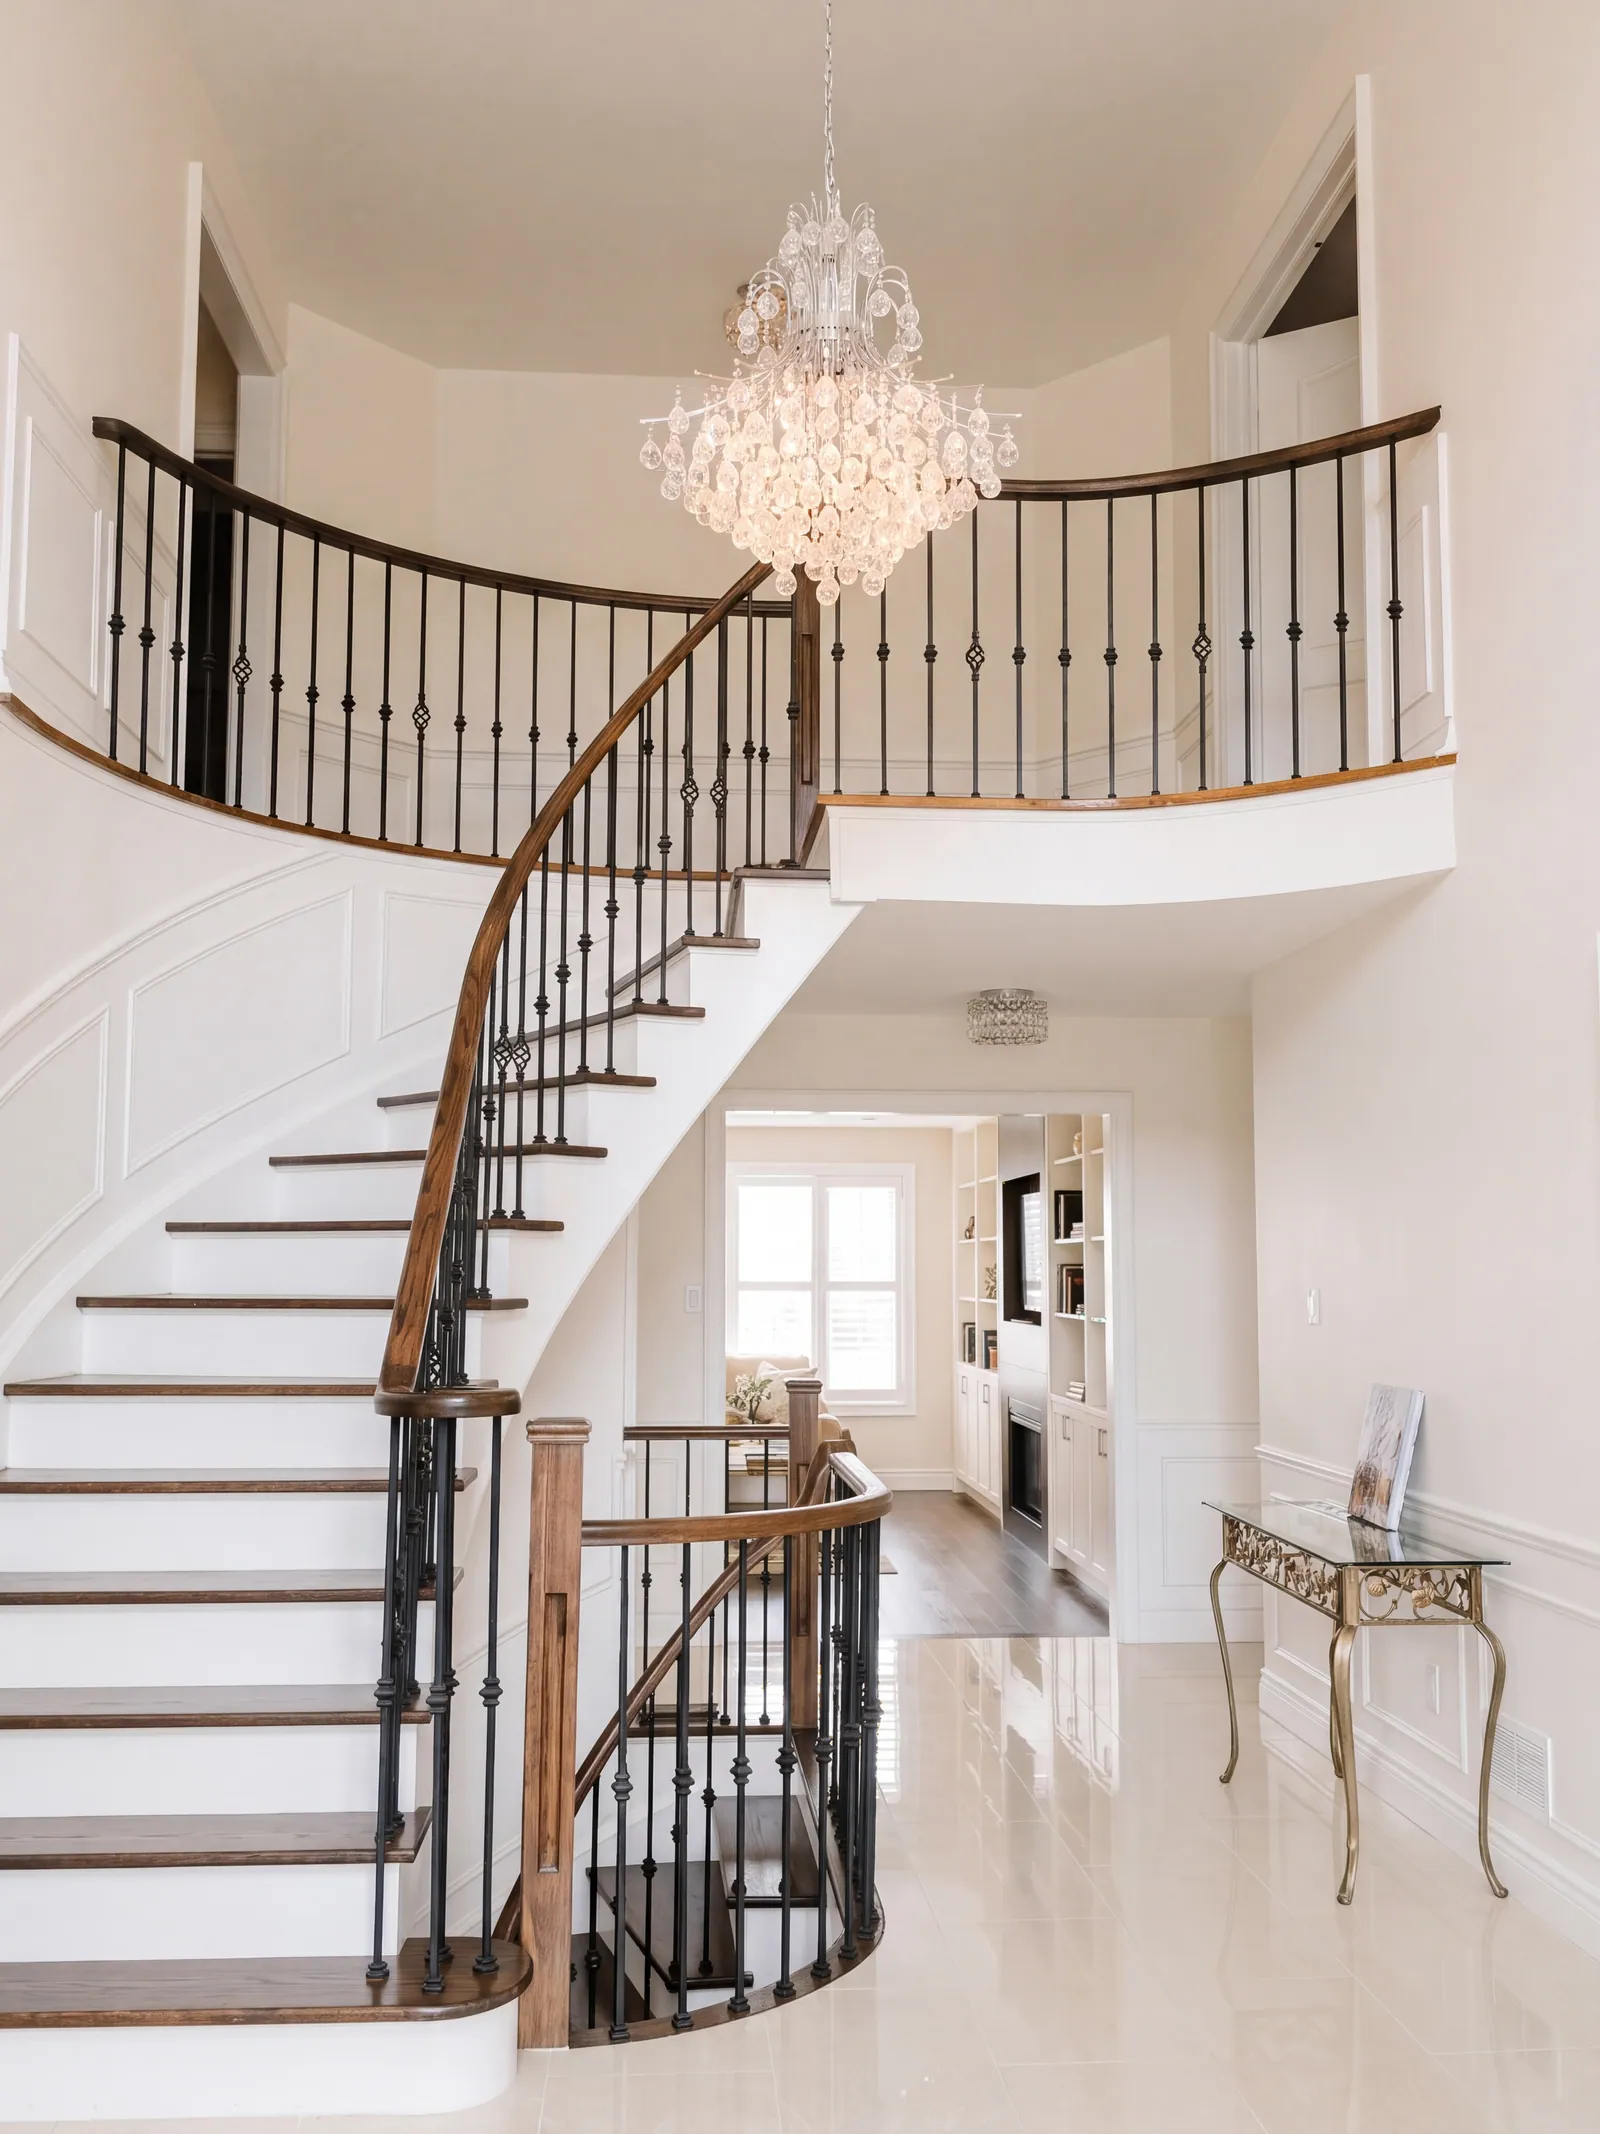
Stairs. Curved or straight stairs, iron balusters and wood handrails.
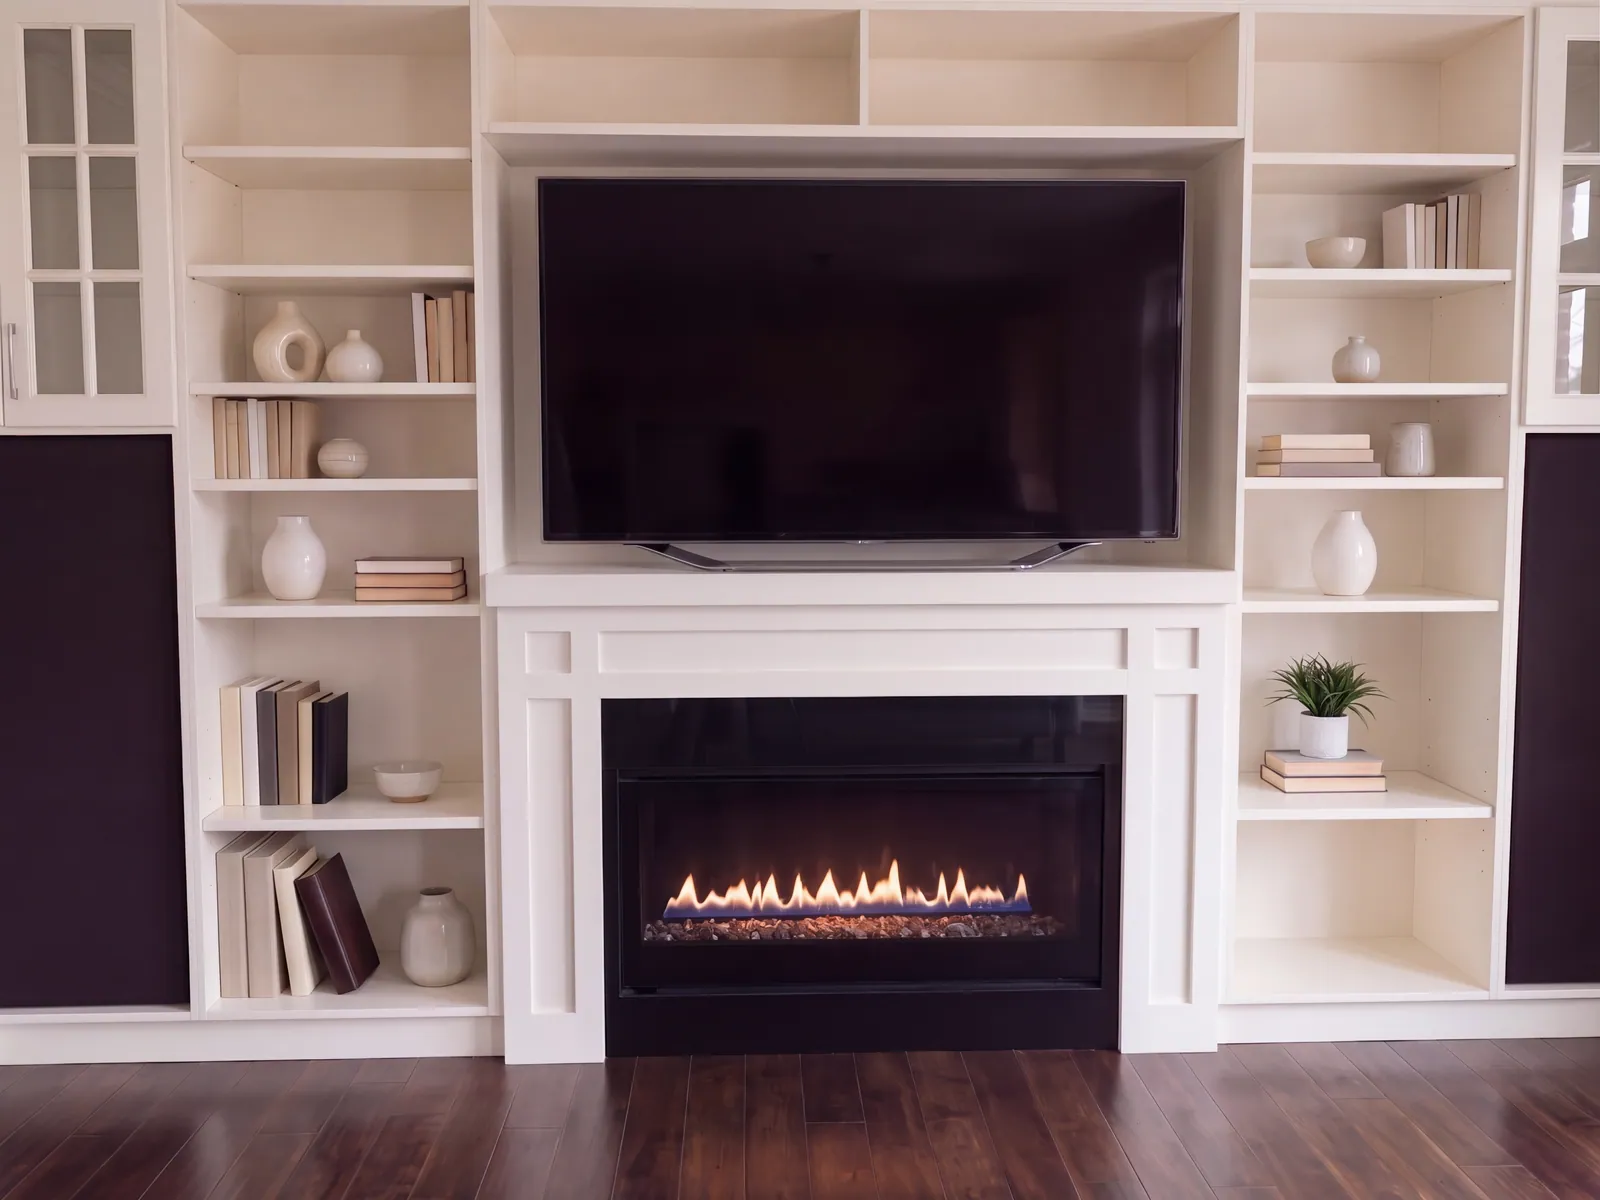
Finishing. Trim, ceilings, built-in shelving and fireplace walls.
Young and GDE did all of the work on each of the projects shown on this page.
How the work is run.
A site visit with the owner. A written scope, a fixed price and a schedule. Young on site every day. A walkthrough of the work behind the walls before it closes. A clean site, with your floors and furniture protected. A final walkthrough, and a check-in after a year.
Planning, before the work starts.
For a floor, the first visit is free. Detailed design and planning is a separate, paid step, and its fee is credited to your project if you go ahead. If you have an architect or designer, Young builds from their plans.
Interior work continues all year, winter included.
Examples.
Four interior projects, each with what was done and the detail behind it.
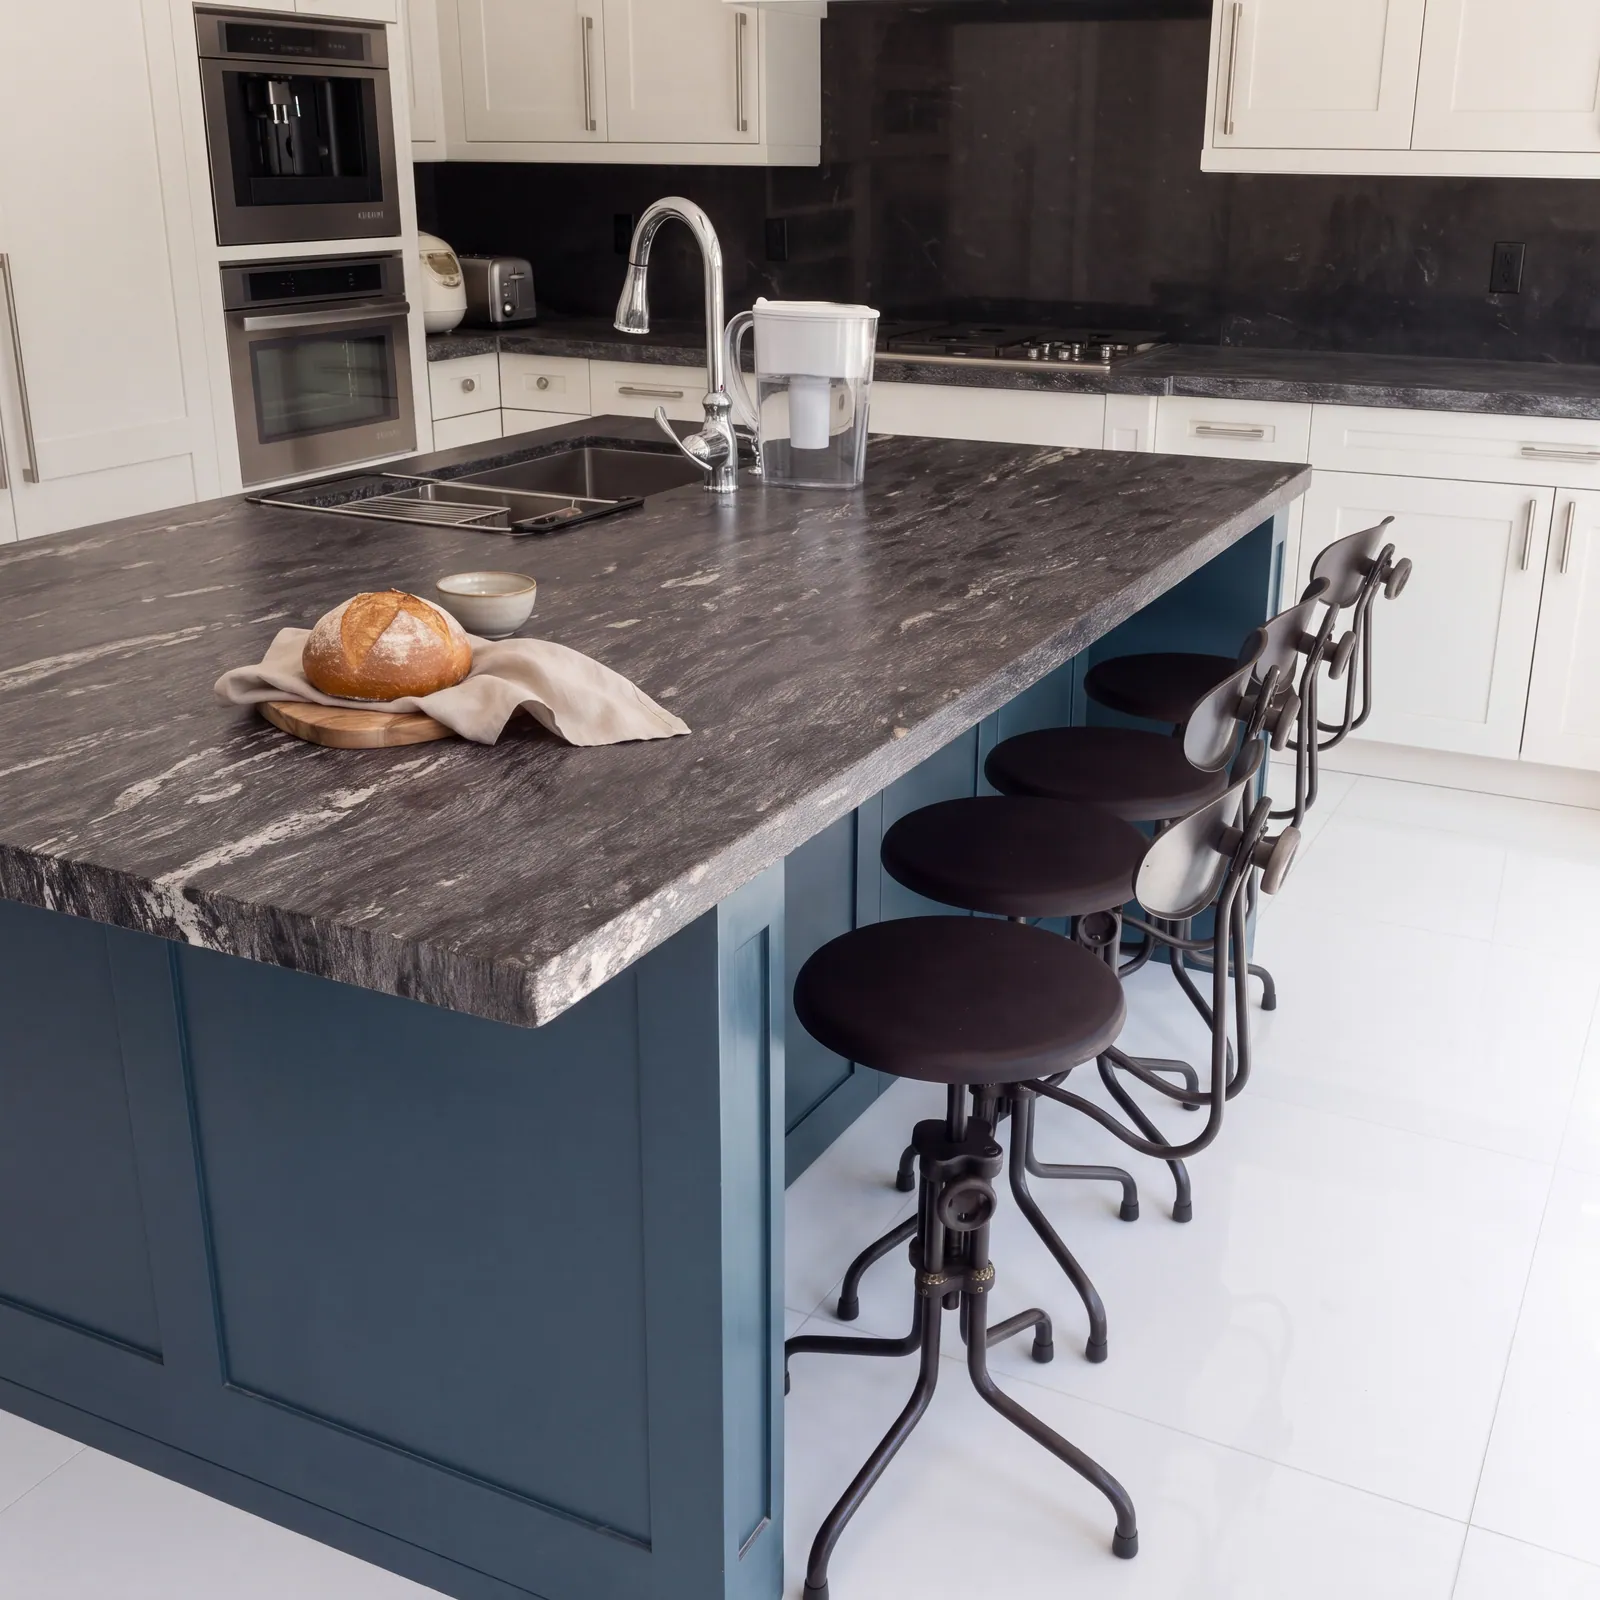 Kitchens and cabinetryCream and white cabinets, islands and stone tops.
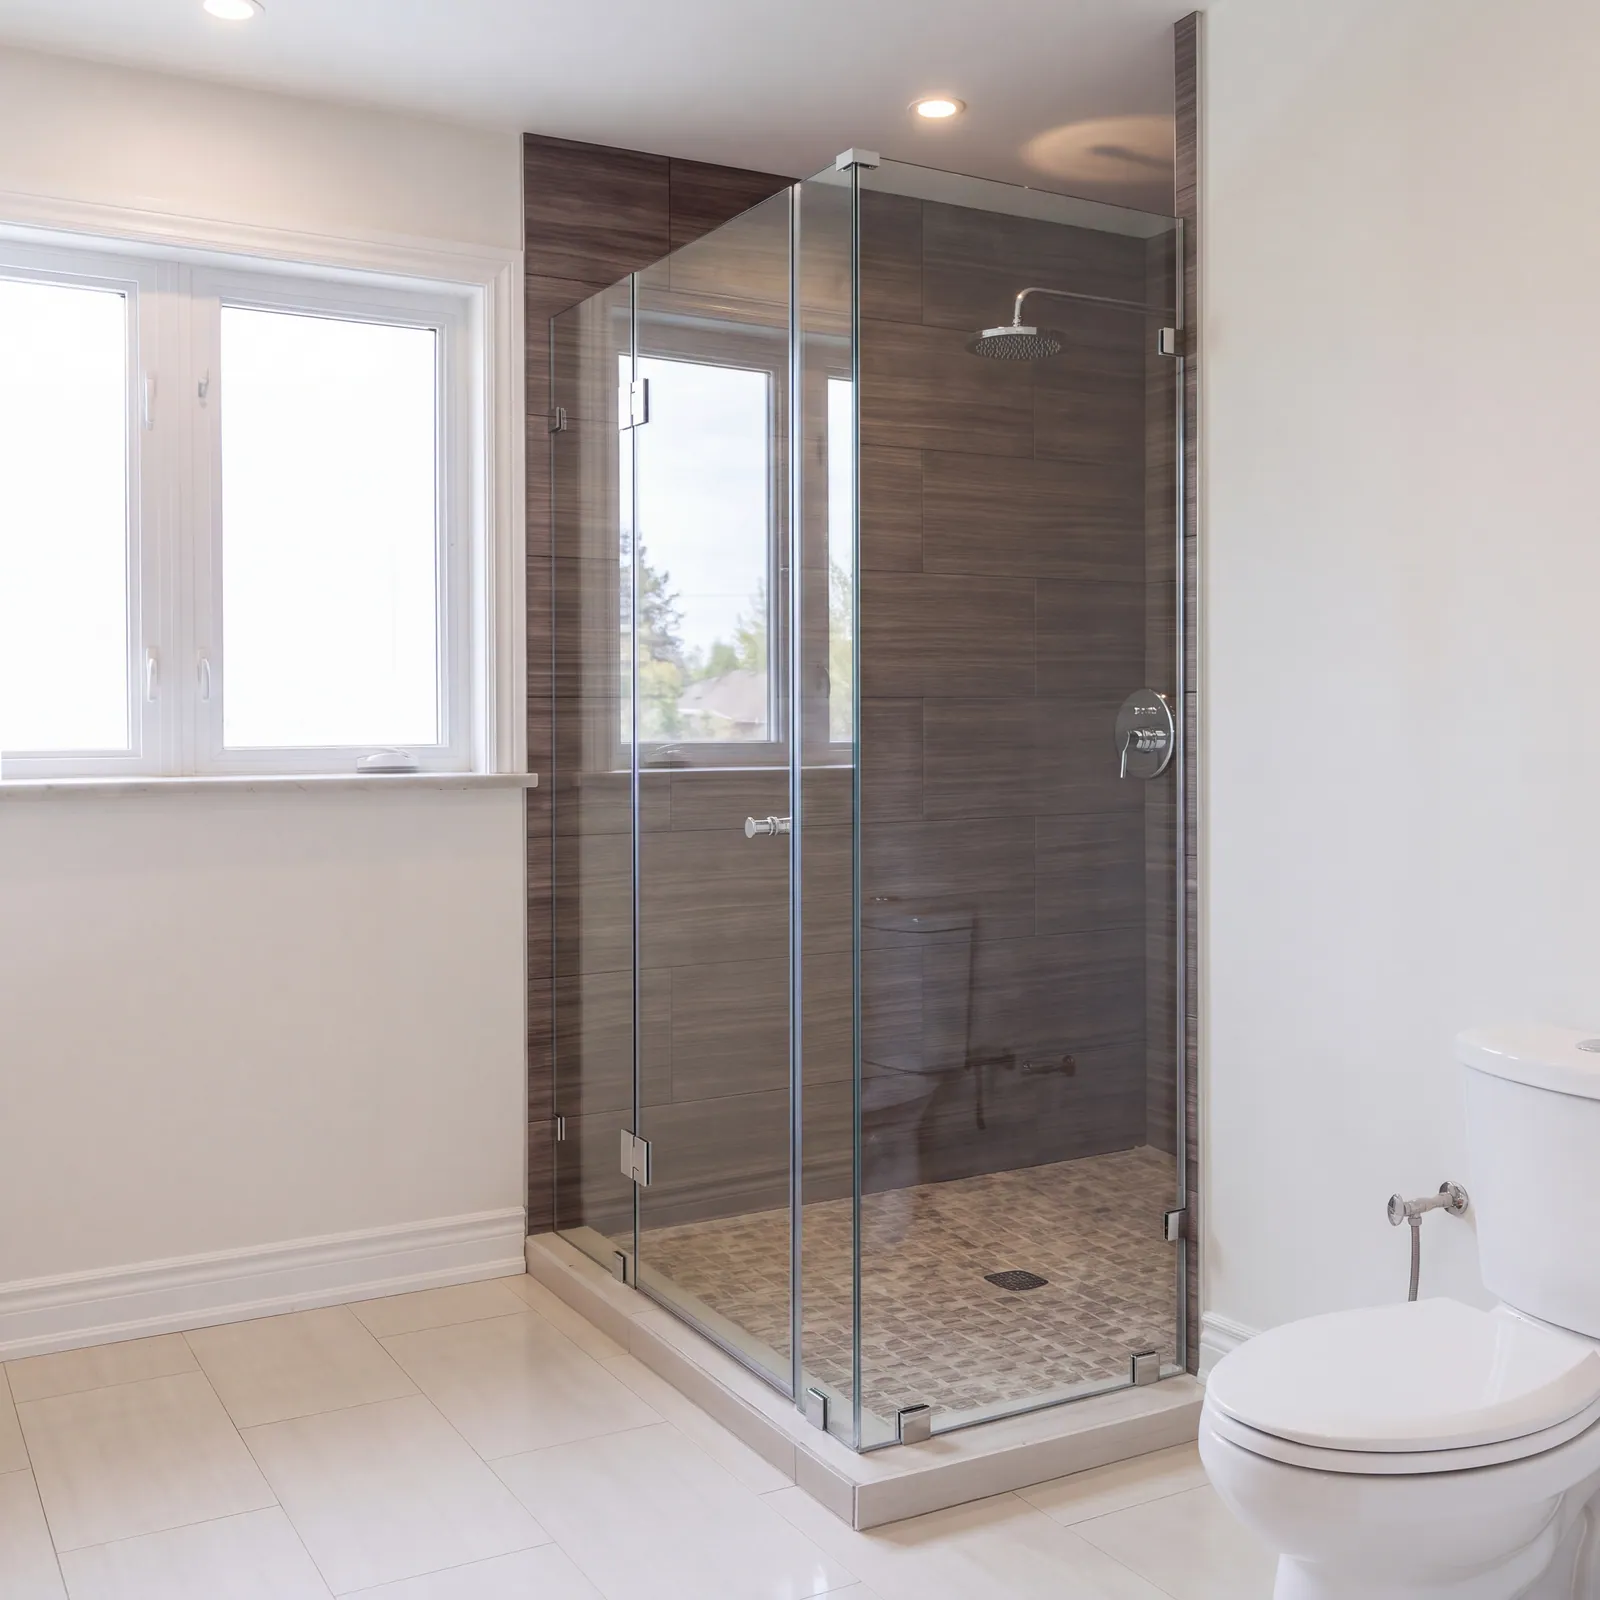 Bathrooms and tilingTiled showers, tub surrounds and stone floors.
- Curved staircasesCurved stairs with iron railings, and the stone floors they land on.
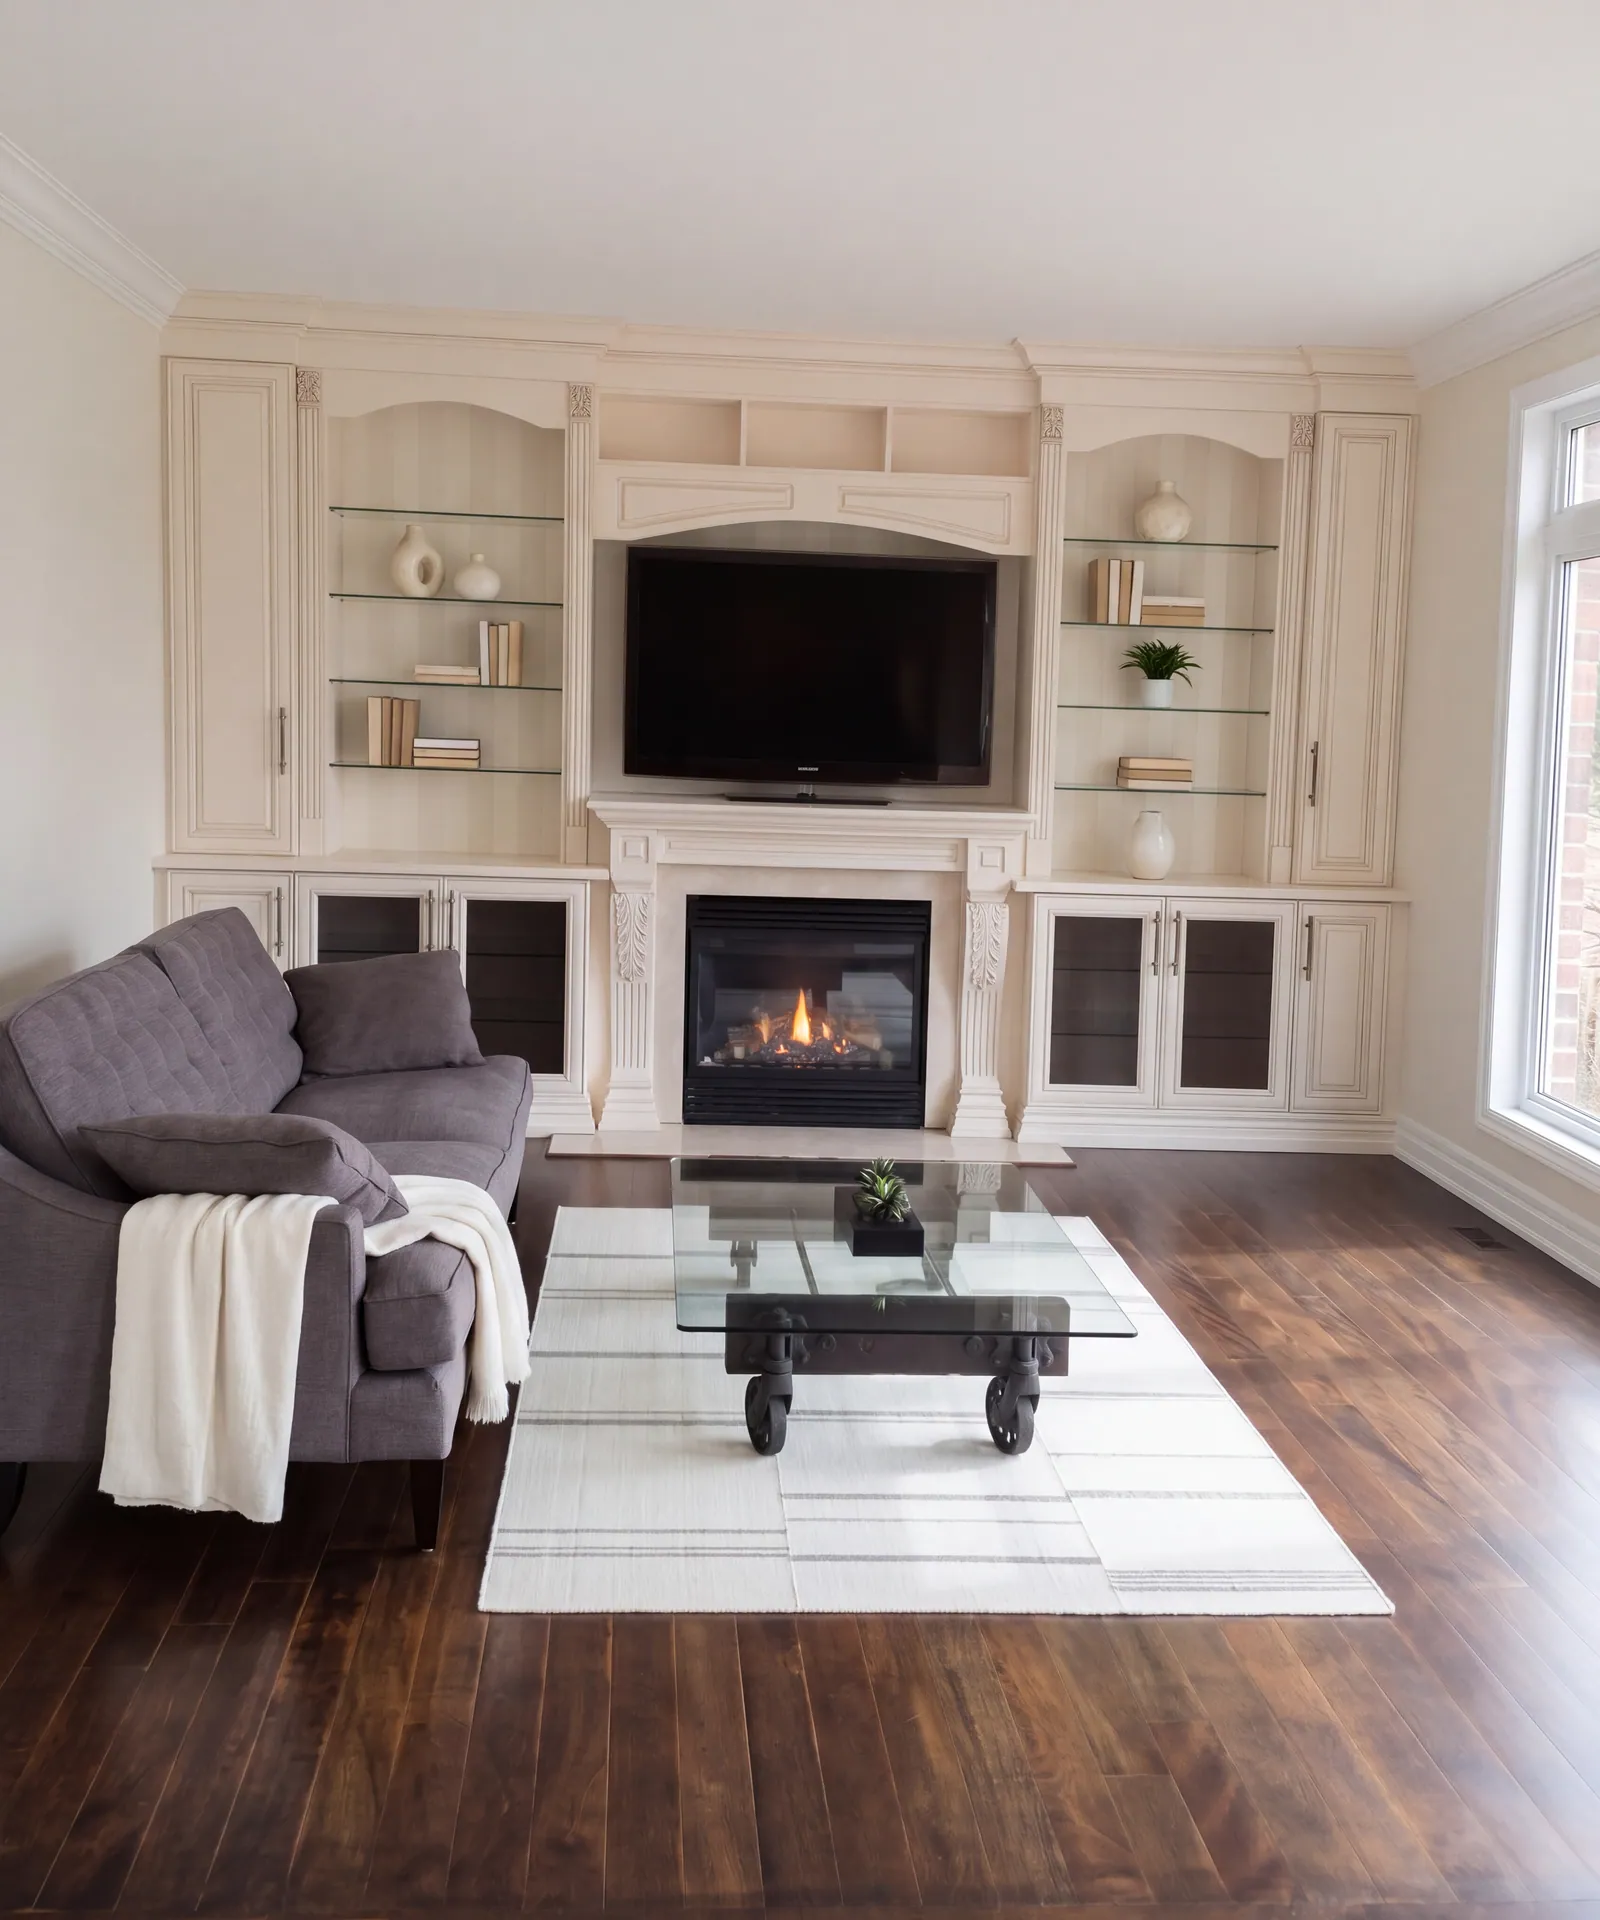 Interior finishingTrim, a tray ceiling with a medallion, a media wall, fireplace and millwork.
Start with a site visit.
Young comes to your home, looks at the job and listens. The visit is free. You leave knowing what the next step is.
By appointment